Sample site by NOSITE. The business is made up. Get a site like this →
NJ Home Improvement Contractor Reg. 13VH00000000 example Fully insured Design studio in Montclair, by appointment (973) 555-0162

Kitchens and bathrooms · Montclair and nearby towns

We draw your kitchen first. Then we build it.

Kitchens and baths for the older homes of Montclair and nearby towns. Drawings, a fixed price and a schedule are ready before anything comes out. One contract, one project lead.

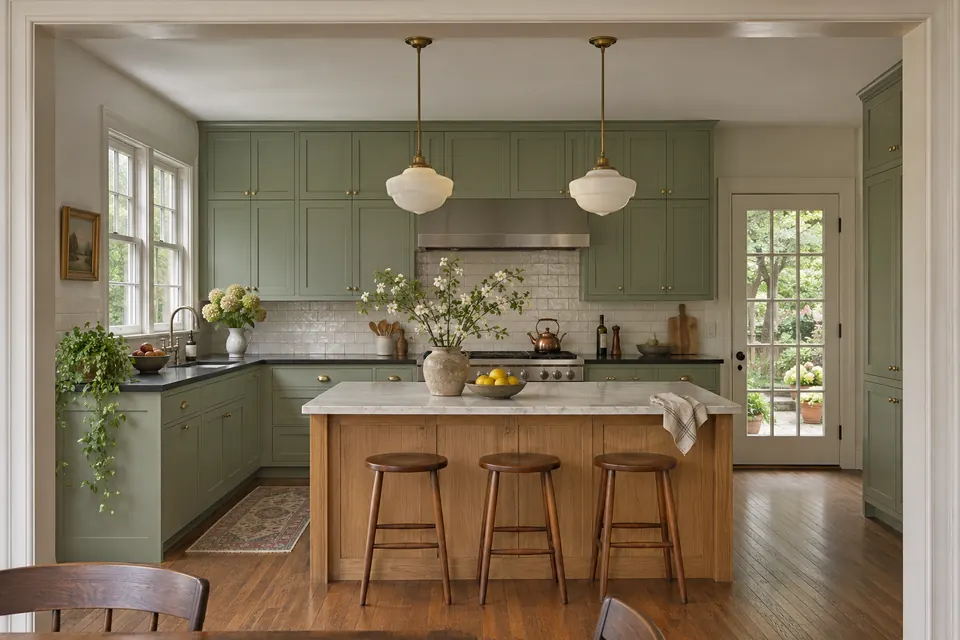
The finished range wall: sage Shaker cabinets, a steel hood, white handmade tile, a 36 inch range and a soapstone apron sink
Interior elevation of the range wall: sage Shaker cabinets, a 42 inch hood, a 36 inch range, handmade tile, honed marble counters and a soapstone apron sink, with dimensions and material notes 24"36" RANGE45" 42" HOOD 42"18" 36" AFF STAINLESS HOOD, 42" WVENTED TO EXTERIOR HANDMADE CERAMIC TILE 3 x 6RUNNING BOND, WHITE GLAZE SAGE SHAKER, PAINTED MAPLE UNLACQUERED BRASS KNOBS HONED CARRARA, 3 CM BRASS CUP PULLS 36" DUAL-FUEL RANGE SOAPSTONEAPRON SINK
Halden Kitchen & BathMontclair, NJ
ProjectThe sage kitchen, Upper Montclair example
Sheet
A-201
Scale
1/2" = 1'-0"
Drawn
J.H.
Date
03.12.26
Interior elevation, range wall
APPROVEDOWNERS · 03.19.26

Scroll and we build it

The drawingThe room The sage kitchen · Upper Montclair · 1928 colonial example project

Recent work 01 / 05

Town
Upper Montclair
House
1928 colonial
On site
9 weeks
Budget
$95k to $110k

Three doorways, one short counter, and a fridge that blocked the back door.

example project

Town
Glen Ridge
House
1911 Victorian
On site
8 weeks
Budget
$80k to $95k

A dark galley with no place to sit and a pantry nobody could reach.

example project

Town
Verona
House
1956 ranch
On site
7 weeks
Budget
$70k to $85k

A 1980s refit with laminate counters and a dropped ceiling.

example project

Town
Montclair
House
1924 Tudor
On site
5 weeks
Budget
$48k to $58k

A tub nobody used and one small sink for two people.

example project

Town
Bloomfield
House
1938 Cape Cod
On site
4 weeks
Budget
$30k to $36k

A leaking tub surround and a window that had rotted the wall under it.

example project
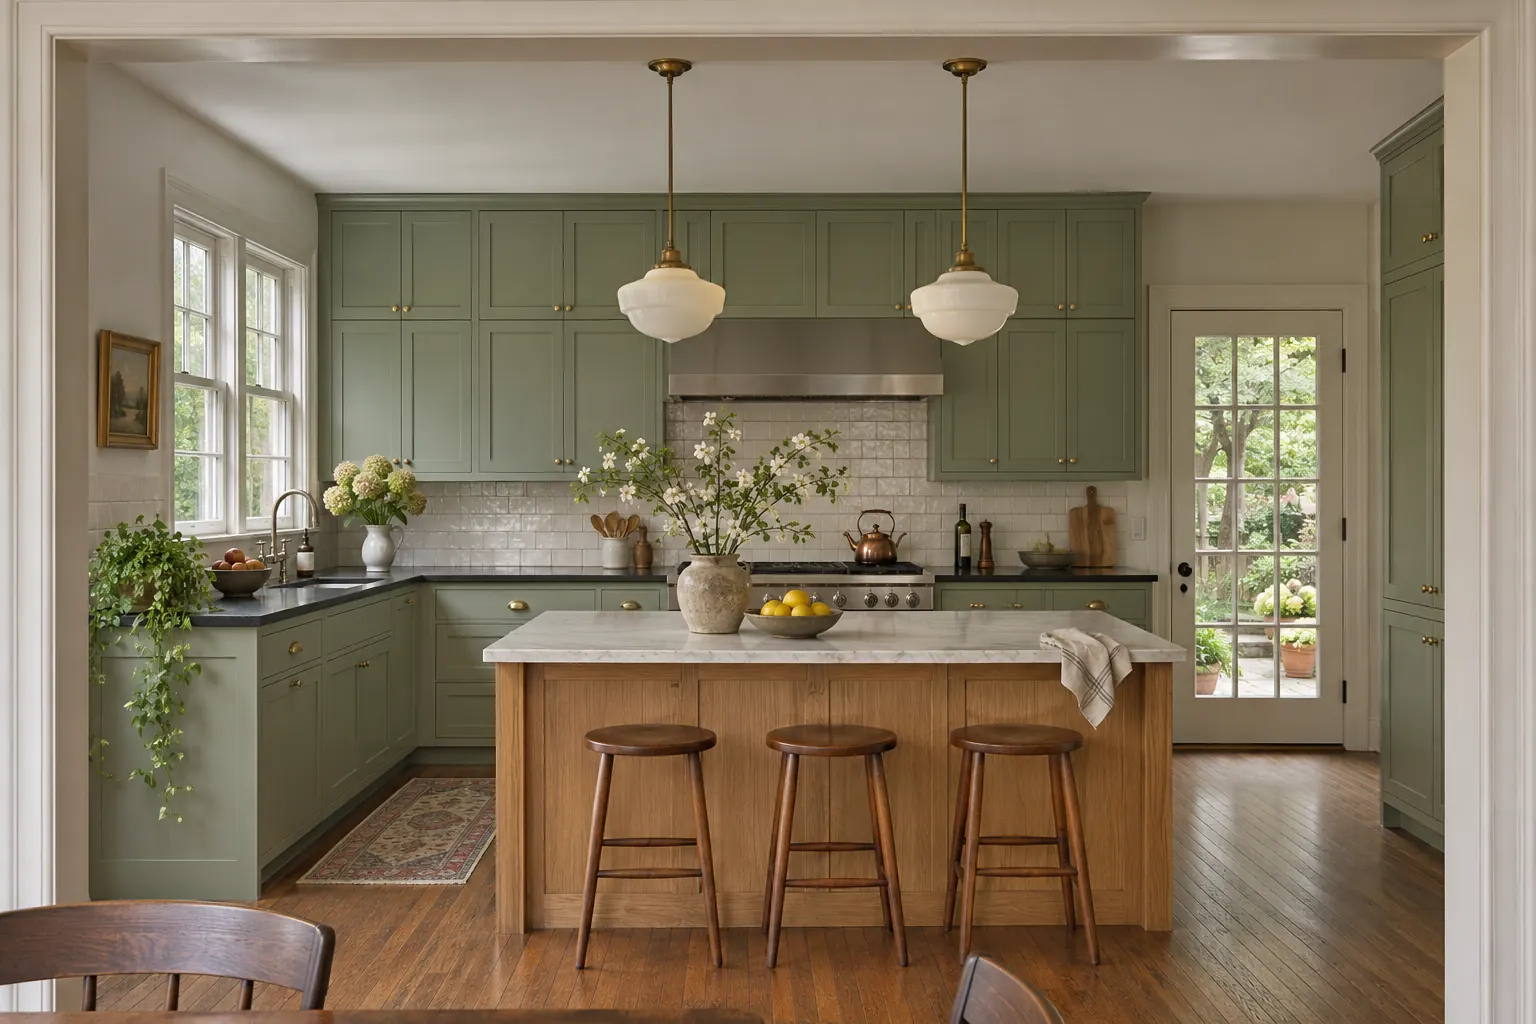
Sage green kitchen with an oak island, marble counters and a glass door to the yard
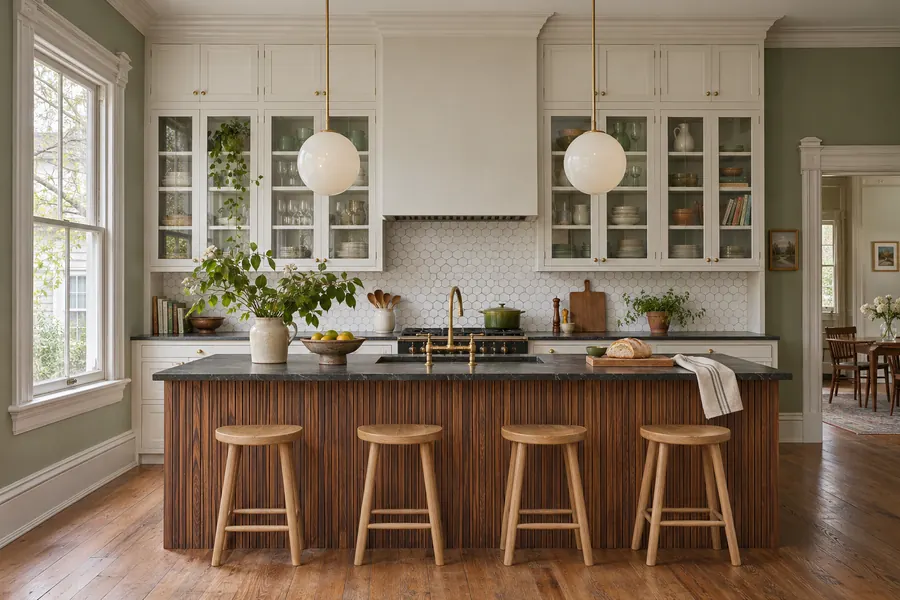
White kitchen with hexagon tile, round pendants and wooden stools at a walnut island
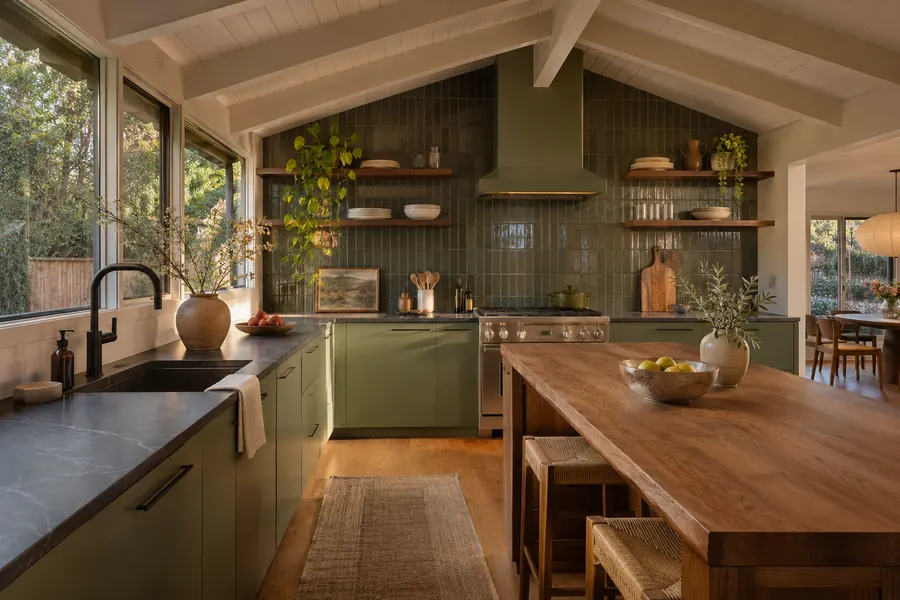
Dark tiled kitchen wall with open shelves, a range and a black faucet
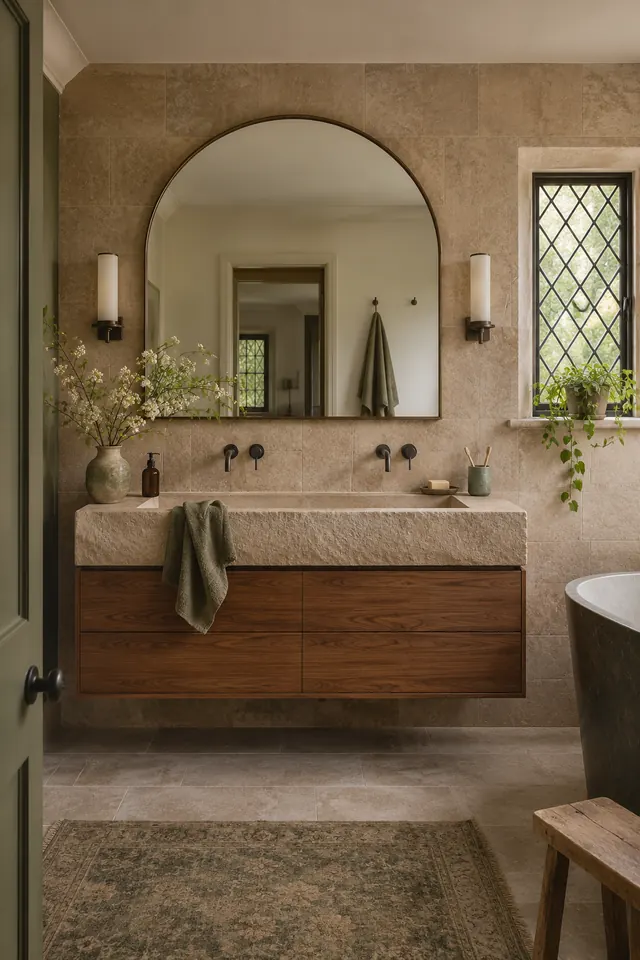
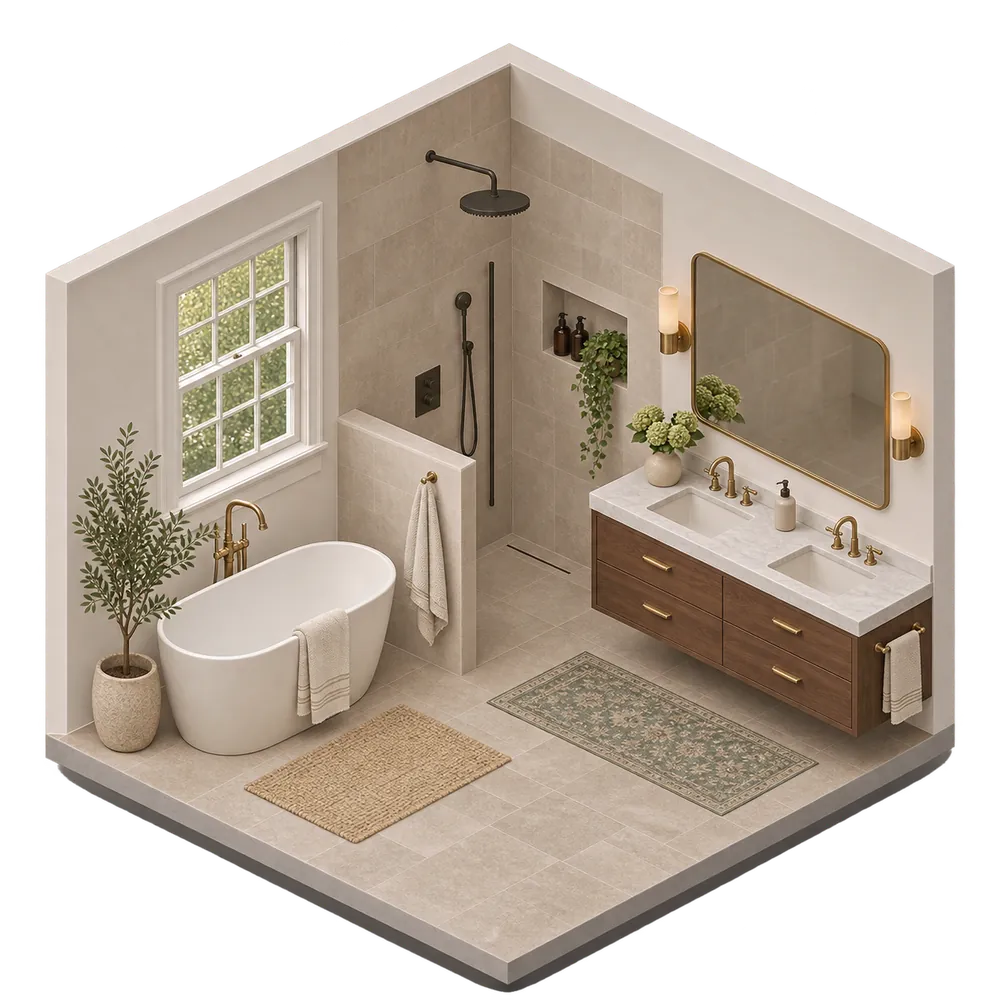
Stone tiled bathroom with a floating walnut vanity and an arched mirror
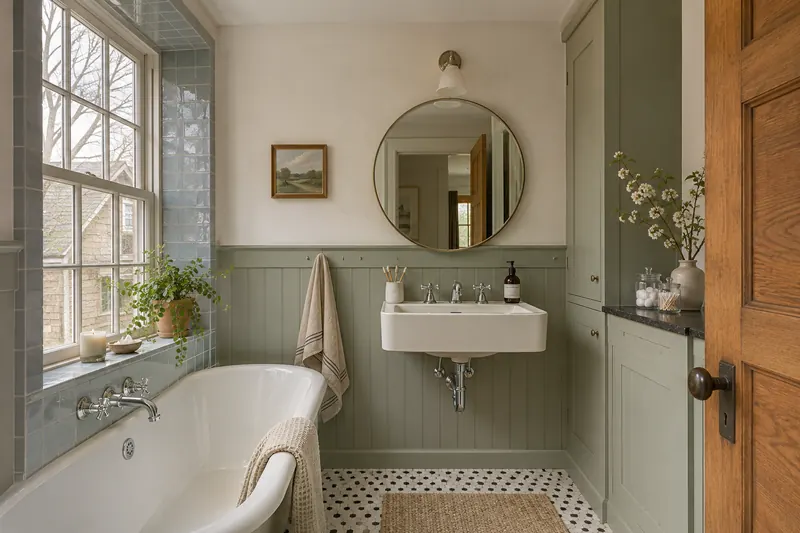
Bright bathroom with a freestanding tub under a tall black-framed window
Sage green kitchen with an oak island, marble counters and a glass door to the yard

Upper Montclair · 1928 colonial example

The sage kitchen

Three doorways, one short counter, and a fridge that blocked the back door.

9 weeks on site · $95k to $110k

White kitchen with hexagon tile, round pendants and wooden stools at a walnut island

Glen Ridge · 1911 Victorian example

The oak-and-tile kitchen

A dark galley with no place to sit and a pantry nobody could reach.

8 weeks on site · $80k to $95k

Dark tiled kitchen wall with open shelves, a range and a black faucet

Verona · 1956 ranch example

The soapstone kitchen

A 1980s refit with laminate counters and a dropped ceiling.

7 weeks on site · $70k to $85k

Stone tiled bathroom with a floating walnut vanity and an arched mirror

Montclair · 1924 Tudor example

The stone primary bath

A tub nobody used and one small sink for two people.

5 weeks on site · $48k to $58k

Bright bathroom with a freestanding tub under a tall black-framed window

Bloomfield · 1938 Cape Cod example

The hall bath

A leaking tub surround and a window that had rotted the wall under it.

4 weeks on site · $30k to $36k

Every project, by room.

The rooms we rebuild most, drawn on a typical 1920s Essex County colonial example. Pick a room.

First floor1/8" = 1'-0"

Second floor1/8" = 1'-0"

ProjectTownHouseOn siteBudget example
Upper Montclair1928 colonial9 weeks$95k to $110k
Glen Ridge1911 Victorian8 weeks$80k to $95k
Verona1956 ranch7 weeks$70k to $85k
Montclair1924 Tudor5 weeks$48k to $58k
Bloomfield1938 Cape Cod4 weeks$30k to $36k

Costs

What would my room cost?

Typical ranges for projects like yours in Essex County. Pick the room and how much changes. A real number comes after we see the room.
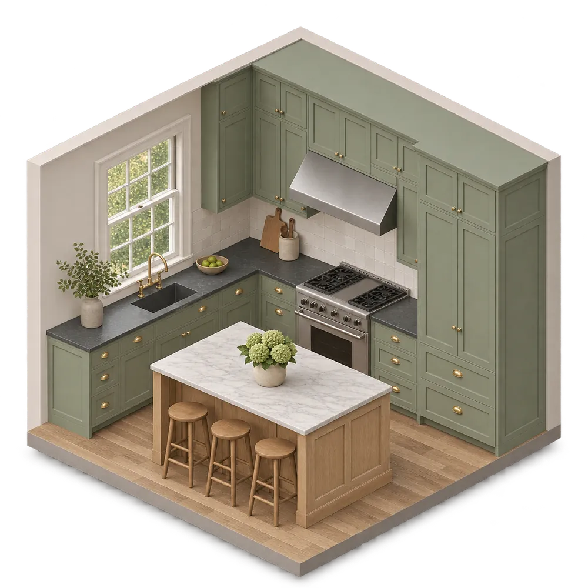
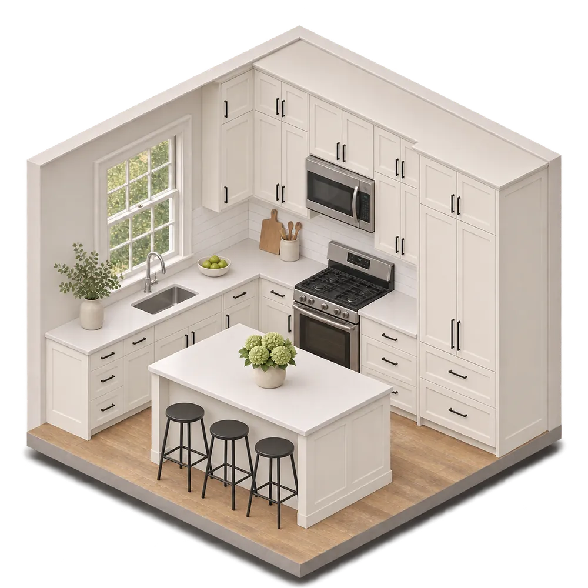
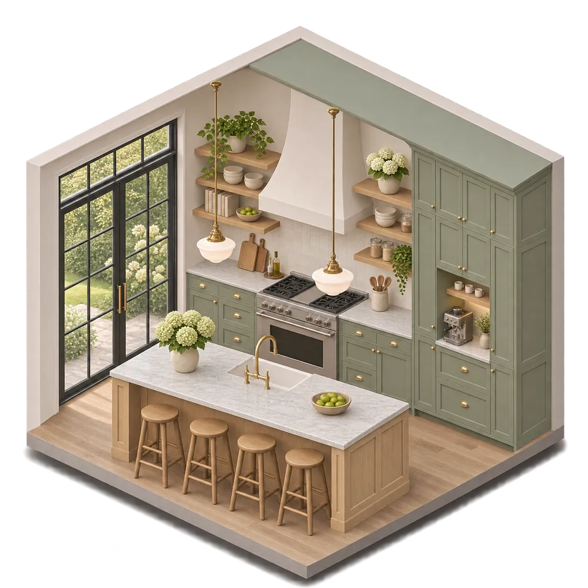
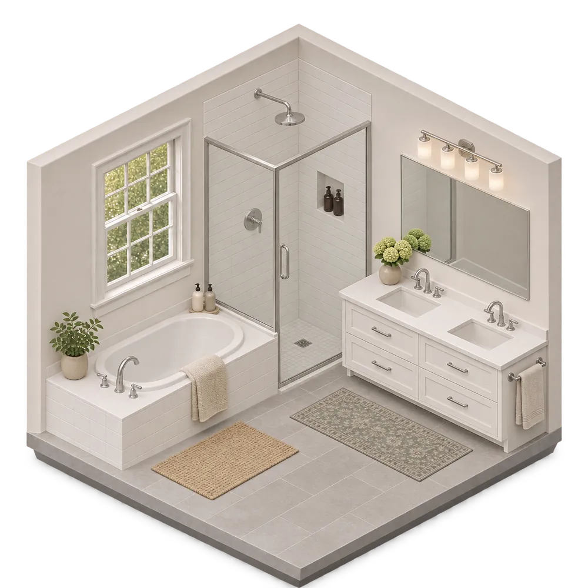
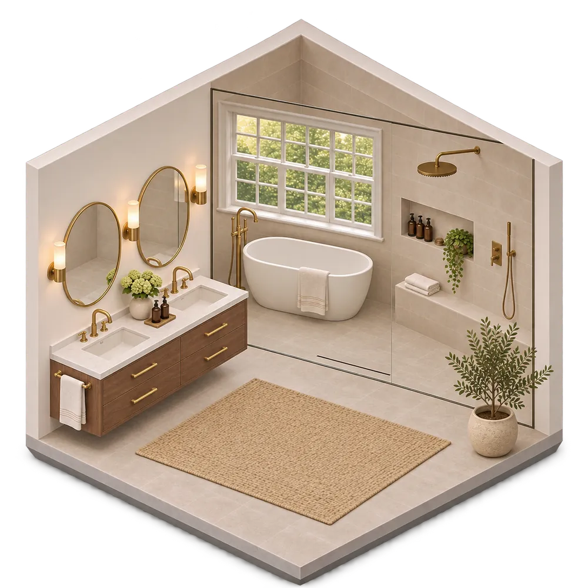
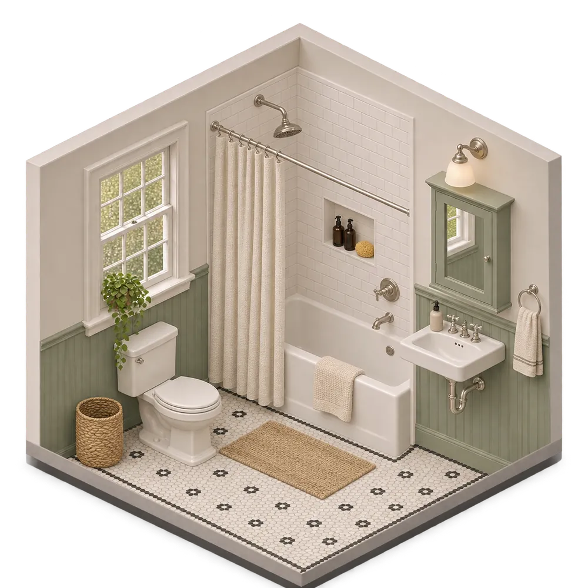
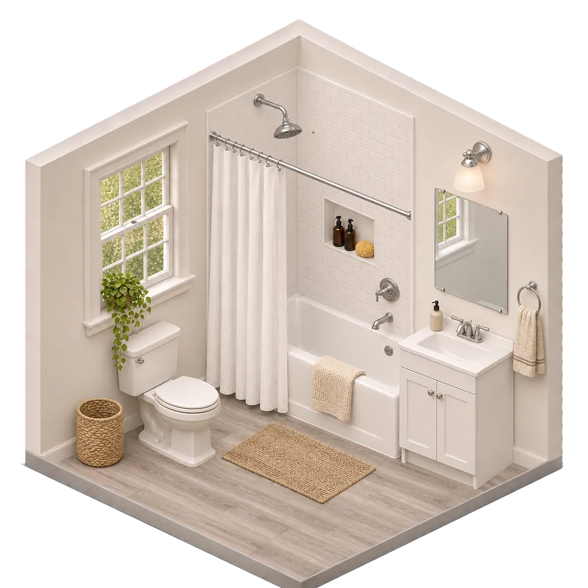
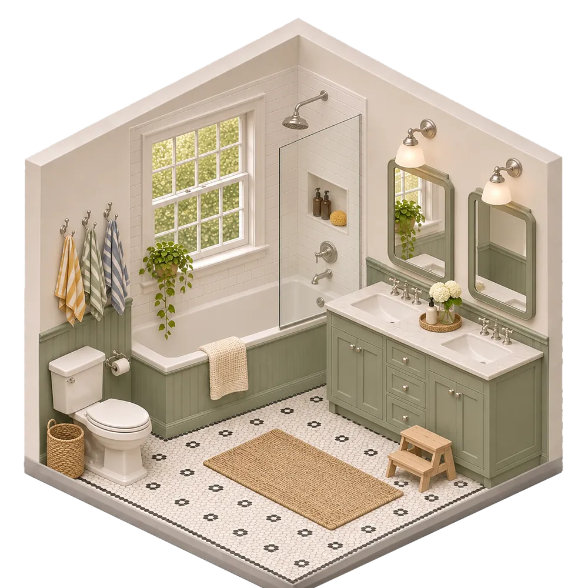
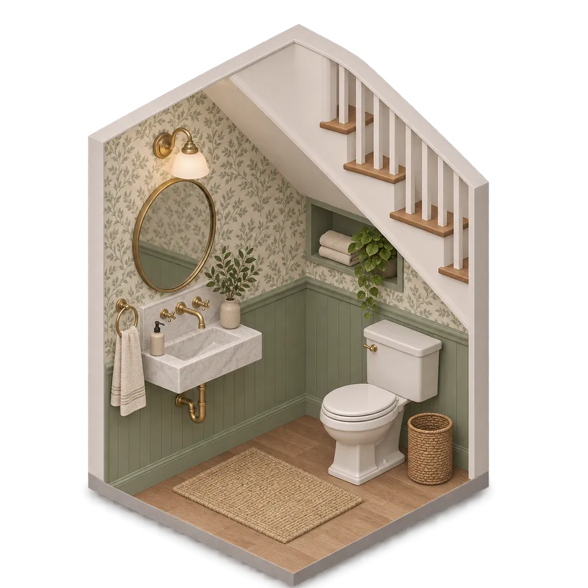
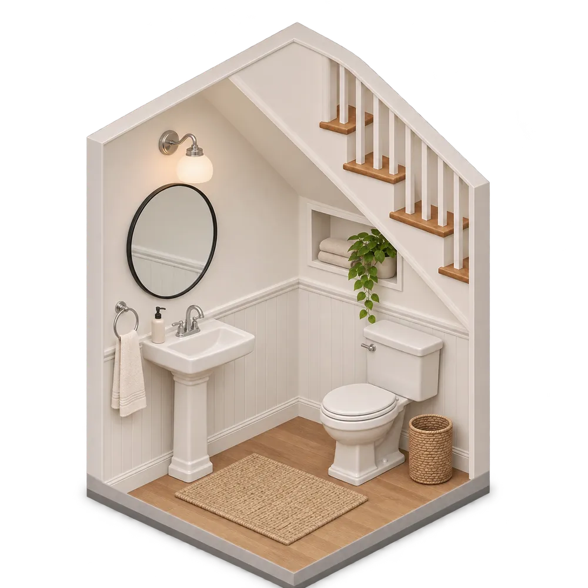
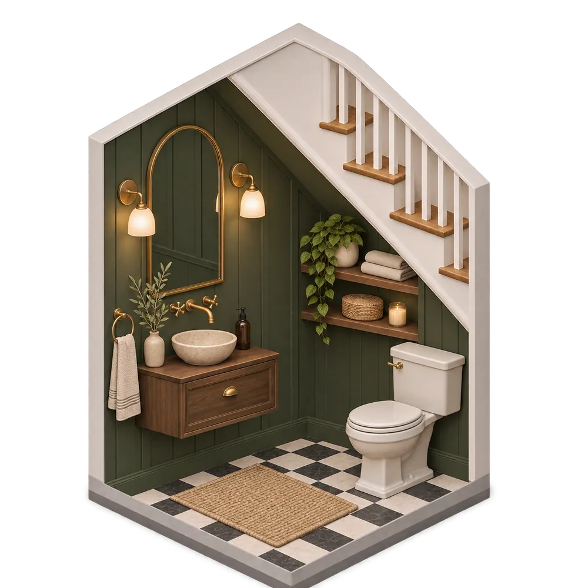
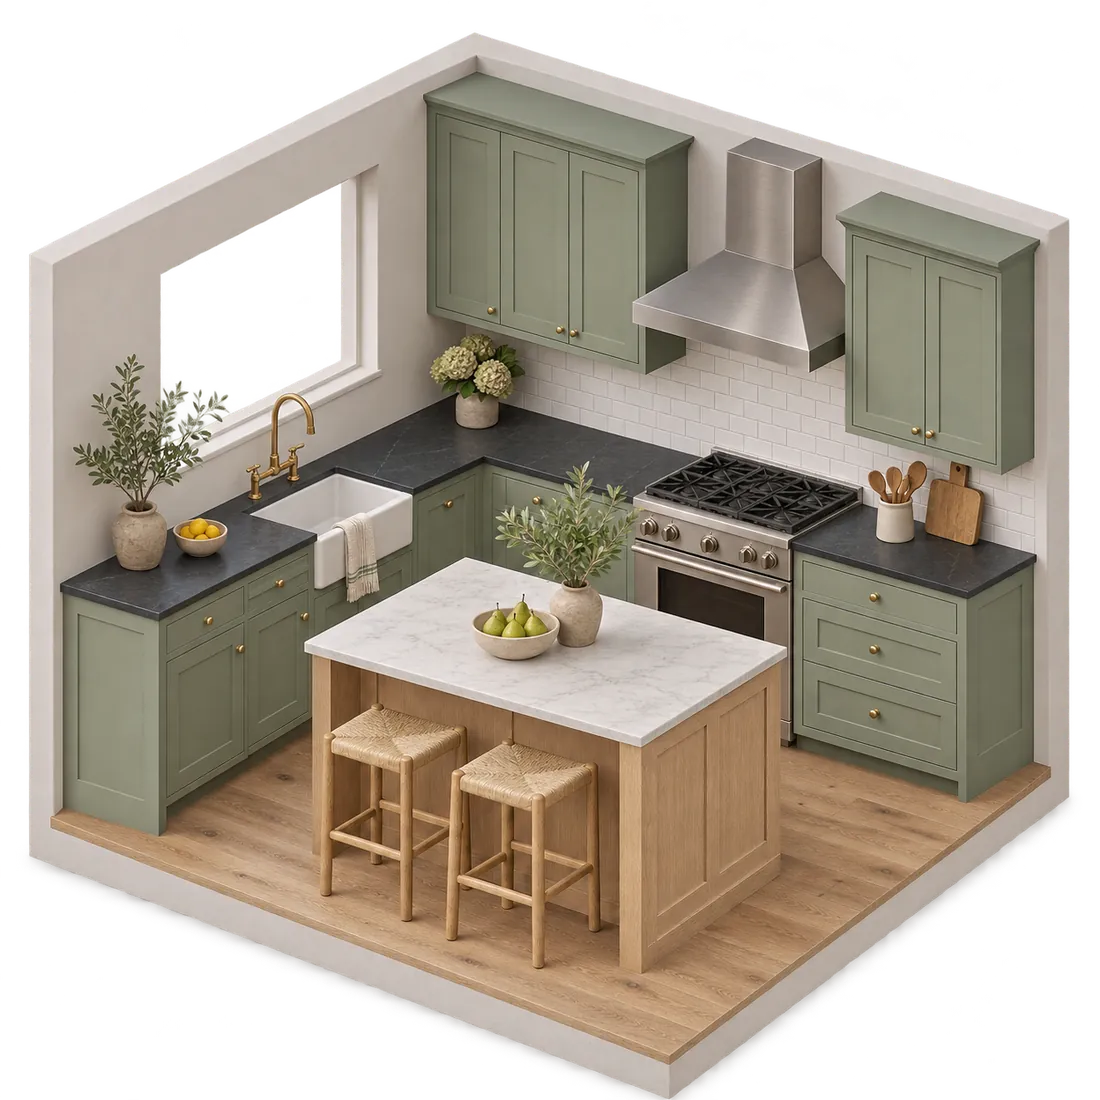
Cutaway model of the kitchen after a full remodel: sage Shaker cabinets, oak island, honed marble, steel range and hoodCutaway model of the kitchen after a refresh, same layout: warm white paint on the cabinets and island, black pulls, white quartz, 3x6 tile, a range with the microwave above, chrome faucet, black stoolsCutaway model of the kitchen with a new layout: a black-framed glass door to the garden, a long white-oak island with the sink, a plaster hood with open oak shelves, a sage coffee wall, two pendantsCutaway model of the primary bath after a full remodel: limestone walls, a walk-in shower, a walnut double vanity, a freestanding tubCutaway model of the primary bath after a refresh, same layout: a chrome-framed corner shower, white tile and a niche, a white double vanity with quartz, a mirror and light bar, a gray 12x24 floorCutaway model of the primary bath with a new layout: one wet room behind glass along the back wall: a freestanding tub under a wide window, a shower with a bench; a walnut double vanity, brass mirrorsCutaway model of the hall bath after a full remodel: a subway tile tub surround, sage beadboard, a wall-hung sink, a mirror cabinet, a hex mosaic floorCutaway model of the hall bath after a refresh, same layout: warm white walls, a small white vanity with chrome, a plain mirror, a gray wood-look floorCutaway model of the hall bath with a new layout: the tub under the window with a glass screen, a sage double vanity for the kids, a step stool, the toilet in the corner, a black and white mosaic floorCutaway model of the powder room after a full remodel: a marble sink, a brass tap, a round mirror, botanical wallpaper, sage panelsCutaway model of the powder room after a refresh, same layout: white walls and panels, a chrome faucet, a round black mirror, a frosted lightCutaway model of the powder room with a new layout: dark green board walls, a walnut vanity with a stone vessel sink and a brass wall tap, an arched mirror, open shelves, a checkerboard marble floor
New: sage Shaker cabinets, oak island, honed marble, steel range and hood · Kept: the footprint and the window
1. Which room?
2. How much changes?
Typical range $65kto$95k On site: 6 to 8 weeksWithout a kitchen: about 7 weeks Typical range, final price after an in-home visit. Sample numbers for this demo site. What moves the number: cabinets (stock or custom), moving plumbing or a wall, tile by the square foot, and what we find in an old house. From the first visit to a finished kitchen usually takes 5 to 7 months. Custom cabinets alone take 8 to 12 weeks to arrive. Get a real number: book a visit

Design, then build

Every room starts as a drawing.

You see the drawings and pick every material before we take anything out. Drag to compare.

Sheet A-101, kitchen proposed plan at 1/4 inch to the foot: 13 foot 6 by 14 foot 6 kitchen with the 36 inch range centered on the back run, the sink base under window W1, an 8 foot by 3 foot 6 island with a 12 inch overhang and three stools, a 36 inch built-in refrigerator, glass door 101 to the garden, and a wall to be removed to widen the opening to the dining room ℄ RANGE 3'-3"3'-0"3'-3"3'-0"1'-0"13'-6"2'-9"4'-0"7'-9"14'-6"8'-0"3'-6"5'-0" CLR. BBC3936" RANGEDWB12B15SB36B18B36B18B24REF36" BUILT-INW3642 ABV.W214242" HOOD ABV.12" OVERHANGWIDENED CASED OPENING TO DINING 101 W1 KITCHEN104 · CLG. 9'-0"1A-201

Legend

  • Existing wall to remain
  • New wall
  • Wall to be removed
  • Wall cabinet, hood or overhang above
N 0124'

General notes

  1. Verify all dimensions in the field before ordering cabinets.
  2. Dimensions are to face of finished wall unless noted.
  3. 36" range on the center line of the back run, 42" hood vented to exterior. See 1/A-201.
  4. Island 8'-0" x 3'-6", white oak, 12" seating overhang, 3 stools.
  5. Existing window W1 to remain. New casing to match.
  6. Remove wall as shown. Header by engineer, patch floor to match.
Halden Kitchen & BathDesign studio · Montclair, NJ
ProjectThe Sage Kitchen · 48 Example Ave, Upper Montclair, NJ example
Sheet titleKitchen · proposed plan
Scale1/4" = 1'-0"
Date03.12.26
Drawn / chk.J.H. / M.R.
Rev.1 03.19.26 owner comments
SheetA-101
The finished sage kitchen: cabinets to the ceiling, two schoolhouse pendants, an oak island with three stools and a glass door to the garden
uppers to the ceiling, sageschoolhouse pendants x2keep window, new casingisland 8'-0" x 3'-6", white oakhoned marbleglass door to the garden36" range on center line J.H. 2/26
SketchFinished

Sample drawings made for this site: the sketch was traced over the finished photo, and sheet A-101 is a sample plan example. On your project, the drawings come first.

Process
How a remodel with us goes.

Cutaway model of a remodeled kitchen: sage cabinets, an oak island with a marble top and white tile
Two carpenters cutting trim on a miter saw inside a house
  1. 01

    Visit and measure

    Free · about 90 minutes

    We come to the house, measure, look under the sink and in the basement, and talk budget out loud.

  2. 02

    Design and selections

    3 to 5 weeks

    Drawings and 3D views of the room. You pick cabinets, tile, counters and fixtures with our designer, at the studio or the showroom.

  3. 03

    Fixed price and contract

    1 week

    One price for the agreed scope. The written contract has a start date and a finish date, and New Jersey gives you 3 business days to cancel after you sign.

  4. 04

    Permits and ordering

    3 to 6 weeks

    We pull the town permit and order everything. Cabinets and tile are checked in our shop before anyone takes out your old room.

  5. 05

    Build

    2 to 12 weeks, by room

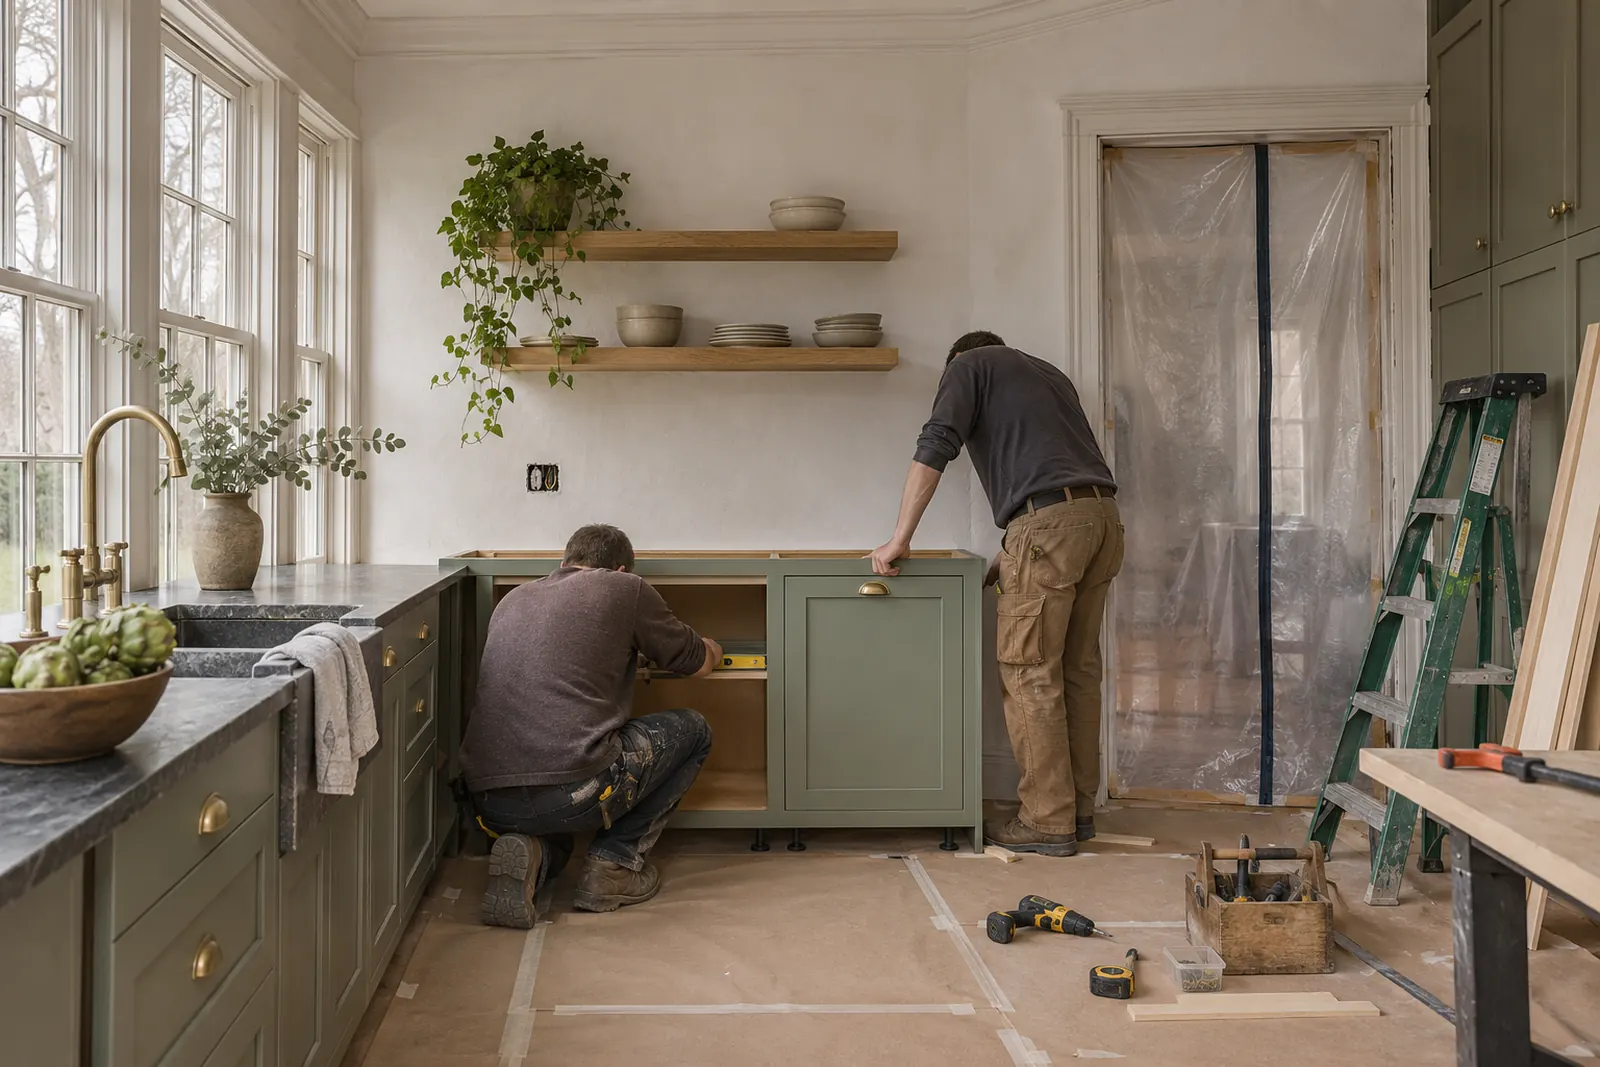
    Floors covered, a zipper dust wall, cleanup every day. One project lead runs the job and answers your texts.

  6. 06

    Walk-through and warranty

    1 day, then 2 years

    We go through the room with you and fix the punch list. Our workmanship warranty runs two years example.
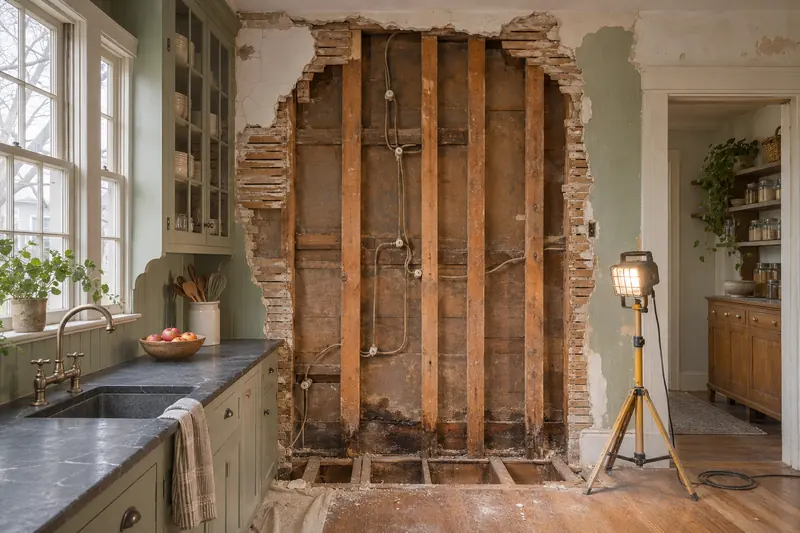
An old wall opened to the brick and framing during a renovation

If we open a wall and find a problem

Most houses here were built before 1978, so we work lead-safe (EPA RRP) example. Old houses also hide things: knob-and-tube wiring, a rotted joist, a drain with no slope. We stop, send you photos, and price the fix in writing. Nothing extra gets built until you sign the change.

Where you'll cook while we work

For most kitchens we set up a temporary one in the dining room or the garage: your fridge, the microwave, a counter and a utility sink. We tell you how many weeks before we start, not after.

Studio

The paperwork, up front.

Registration
NJ Home Improvement Contractor Reg. 13VH00000000 example. New Jersey requires the number on every ad, so it's on every page. You can look up any contractor with the NJ Division of Consumer Affairs.
Insurance
General liability and workers' comp. You get the certificate before you sign example.
Contract
Written, with start and finish dates, the full price and the payment schedule tied to work done.
Warranty
Two years on our workmanship, plus the makers' warranties on cabinets and fixtures example.
“They told us the kitchen would be out for seven weeks. It was seven weeks and two days, and they called about the two days a week ahead.”
K. and J. · Upper Montclair example review
“When they found the old drain under the tub, we got photos and a price the same afternoon.”
R. M. · Bloomfield example review
“The dust wall actually worked. Our kids slept through most of the demolition.”
The P. family · Glen Ridge example review

Who will be in your home

A project lead who stays with your job from demolition to the walk-through, and our own carpenters and tile setters. Licensed plumbers and electricians we've worked with for years do their parts. You get the same names on day one and on the last day.

Draft note: owner's name, photo and a line about the crew.

Paying over time

Financing is available through a lending partner for projects from $15,000. Terms depend on approval, and we send the application link with your proposal example.

Design visit

Tell us about the room.

Five short questions. We call within one business day to set a time.
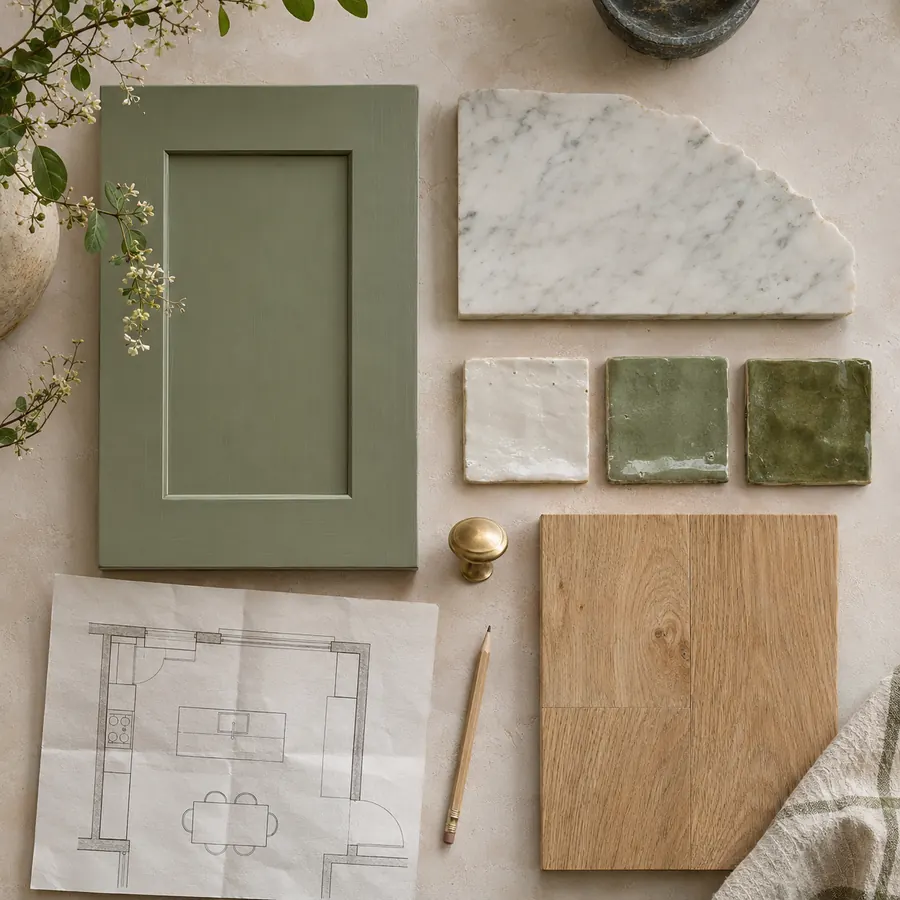
Material samples on a studio table: a sage cabinet door, marble, handmade tile, a brass knob and an oak floor sample

Planning for spring? Winter is when the drawings get made, so the crew can start when the weather turns.

Room
Not picked yet
Scope
Not picked yet
Budget
Not picked yet
Timing
Not picked yet

Step 1 of 5

Which room?
How much should change?
What budget do you have in mind?
When would you like the work done?
Where do we call you?

Where we work.

All within about 20 minutes of the studio, so the project lead can be at your house the same morning.

Questions people ask first.

Is the first visit really free?

Yes. We measure, look at the plumbing and wiring we can see, and talk through budget and timing. There's no charge and no obligation.

How do you price a project?

After the design is done, you get one fixed price for the agreed scope. If something changes, we price the change in writing before we do it.

Do we need to move out?

Almost never for a kitchen or a bath. We seal the room with a dust wall, cover the floors on the way in, and clean up every day.

Who pulls the permits?

We do. Plumbing, electrical and building permits from your town are in the contract, and the inspections are on our schedule.

Can you work with an old house?

That's most of what we do. Plaster walls, out-of-square floors and 1920s plumbing are part of the plan from the first visit.

Call Book a design visit

example project

What was wrong

What we did

Talk about a room like this